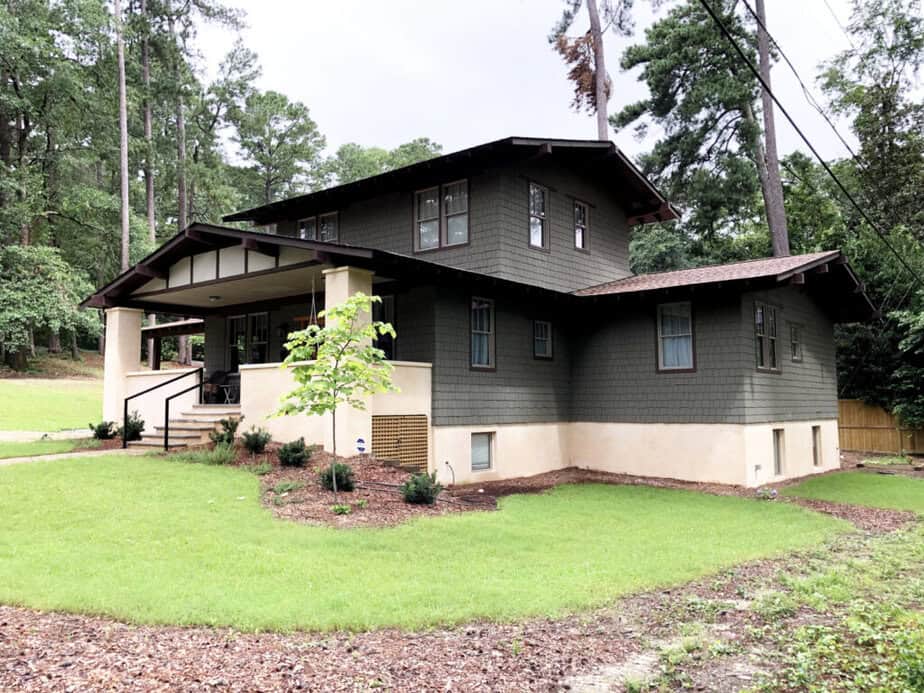
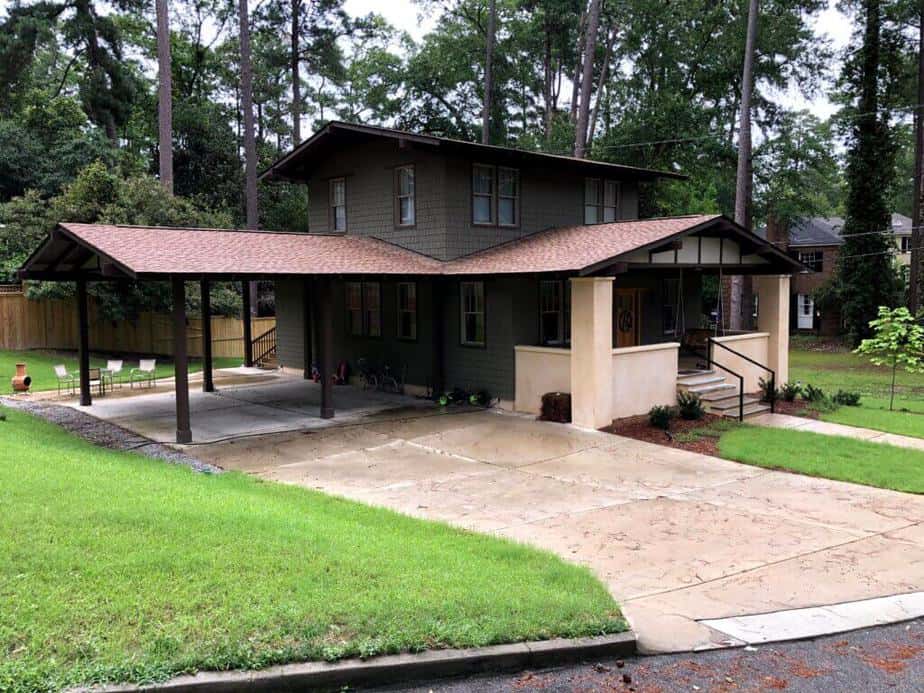

CANTERBURY
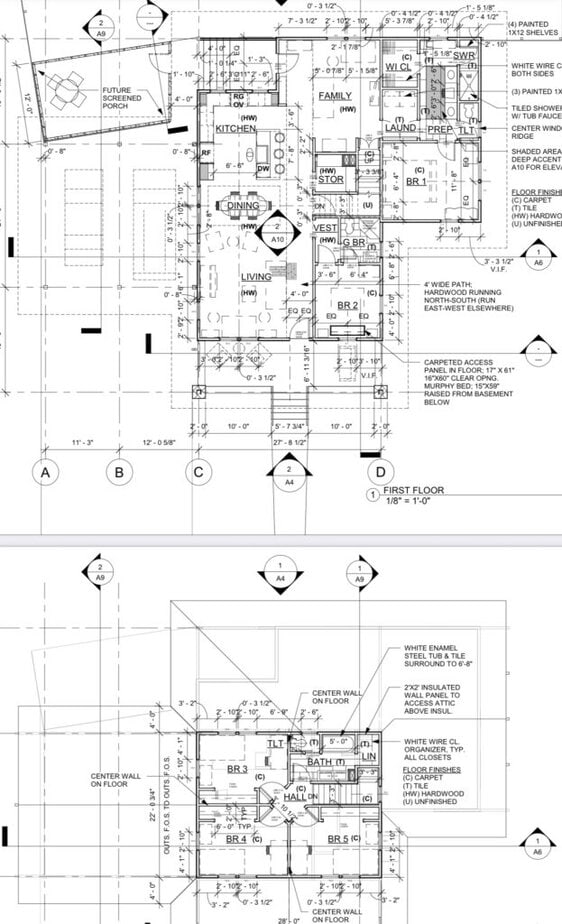
5 Bedrooms
3 Bathrooms
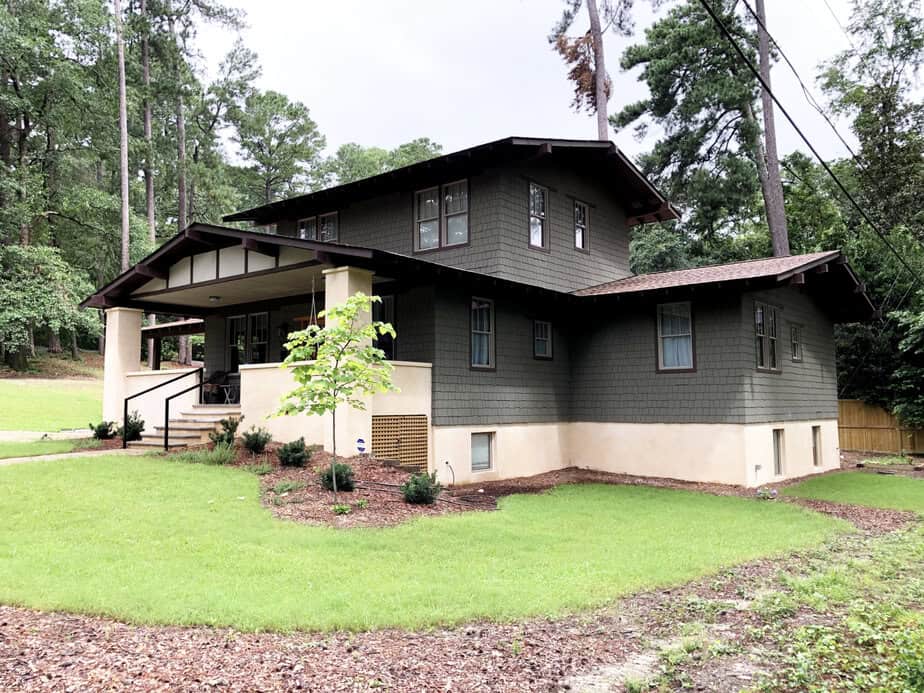
Craftsman
3,840 Square feet
1,000 porch/carport
The Canterbury project, completed in September 2019, showcases our craftsman-style custom home building process. This single-family home was designed to the client’s specifications, featuring 3,840 heated square feet with an additional 1,000 square feet of porch and carport space, 5 bedrooms, and 3 bathrooms. From initial design to move-in ready, this build highlights our ability to deliver a spacious, fully custom home tailored to a growing family’s needs.